
The Case for Traditional Closed Kitchen Layouts
Closed kitchens offer distinct advantages that modern open designs often lack, particularly regarding containment and privacy. A closed kitchen keeps cooking odors, grease, and loud appliance noises confined to a single room rather than letting them drift into your living room. It also provides more wall space for extra cabinets, countertops, and shelving, which is highly beneficial for active home cooks who require extensive storage. If you prefer to keep your meal preparation private and your living spaces quiet, a traditional layout is often the ideal choice. Homeowners seeking professional kitchen remodeling services often find that restoring or refining a closed layout brings back a sense of classic architectural charm while maximizing storage and style.
Additionally, closed layouts allow for distinct decorative themes in different rooms. You do not have to worry about matching your kitchen cabinetry perfectly with your living room furniture. This separation gives you more creative freedom with paint colors, materials, and lighting fixtures. For busy families, it also means you can leave the cleanup for later without feeling like your entire home looks messy.
Key Factors to Evaluate Before Demolition
Before deciding to tear down walls in your home, you must evaluate several practical factors. The age of your property plays a major role, as older homes in the East Bay may contain plaster walls, complex plumbing stacks, or electrical wiring that requires careful relocation. The overall square footage of your home also dictates whether an open plan will feel spacious or simply cluttered. If you live in a cooler climate area, open layouts can sometimes make heating your home less efficient compared to containing heat in smaller, closed rooms. We serve clients throughout Oakland, CA and surrounding communities, where home styles vary from historic bungalows to modern hillside estates.
Ask yourself how you actually use your space on a daily basis. Do you cook heavy meals with strong spices that might linger in upholstery? Do you value quiet spaces for reading or working from home while someone else is preparing meals? Answering these lifestyle questions honestly will guide you toward the layout that will bring you the most long-term satisfaction and comfort.
Balancing Both Layout Styles
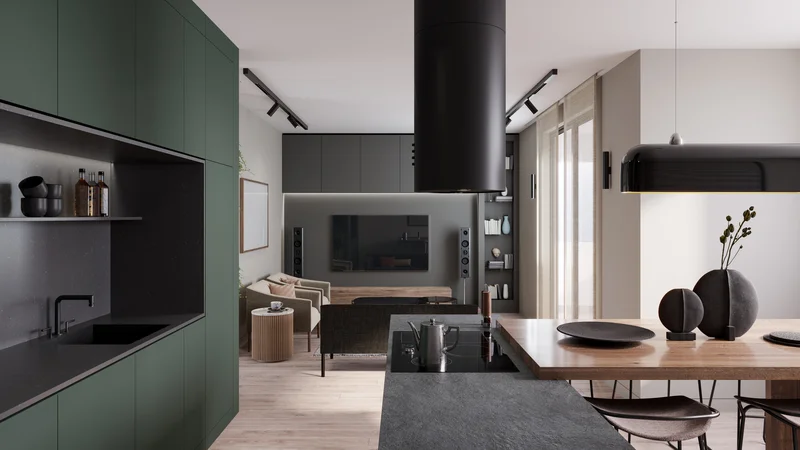
If you are torn between the two options, a semi-open layout might offer the perfect compromise. This approach uses half-walls, indoor windows, or double doors to provide visual connection while still maintaining physical boundaries. You can enjoy the bright, connected feeling of an open space while retaining the ability to close off the kitchen when hosting formal dinners or cooking noisy meals.
Our team has helped many homeowners navigate these design dilemmas since we started in 2012. With 8 years of experience, we understand how to optimize storage, improve traffic flow, and select durable materials that stand up to daily wear. We can help you visualize how different configurations will affect the natural light and movement throughout your entire main floor. Our mobile handyman services make the consultation process convenient and straightforward.
When to Partner With a Professional Handyman
While cosmetic updates like painting cabinets can sometimes be handled as weekend projects, changing your kitchen layout always requires professional expertise. Moving plumbing lines, updating electrical systems to meet modern safety codes, and removing walls are complex tasks that require skilled hands. Working with a professional handyman company ensures that your renovation is completed safely, on time, and within your budget. You can explore our answers to common home improvement questions on our frequently asked questions page to learn more about our process and what to expect during a renovation.
Planning Your Ideal Kitchen Layout
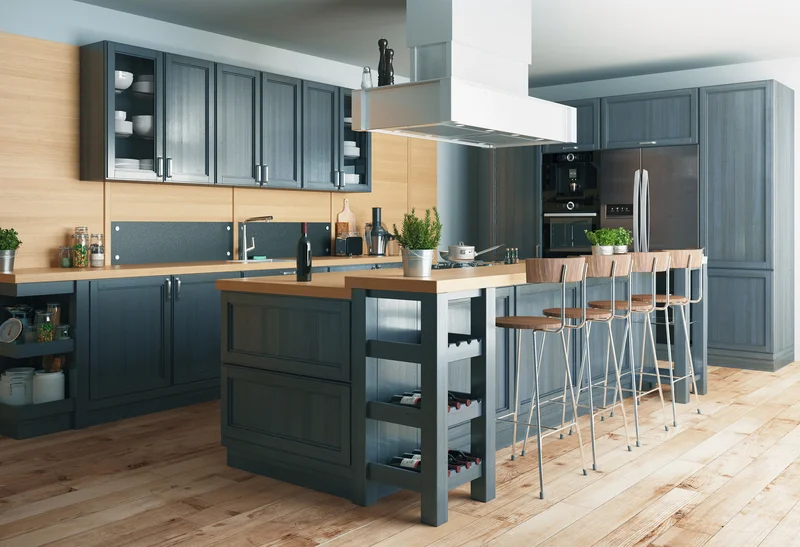
Whether you choose the airy feel of an open-concept design or the cozy efficiency of a closed kitchen, the key is to prioritize your family's unique needs. Investing in professional kitchen remodeling services will not only improve your daily life but also increase the long-term value of your property. We are here to guide you through every step of the design and installation process, ensuring a smooth and stress-free experience.
Before you begin your project, take a moment to review this quick planning checklist. Determine if your dividing walls are load-bearing. Identify where your main plumbing and gas lines are located. Assess your storage needs and cabinet requirements. Establish a realistic budget for structural changes. Contact florencio handyman for expert guidance and a detailed project assessment to get started on your home improvement journey.
Ready to Transform Your Kitchen Space?
Let us help you design a kitchen layout that perfectly matches your lifestyle and home architecture. We offer free estimates for homeowners throughout the East Bay area, providing clear pricing and professional insights for your project. Contact us today to discuss your ideas, explore layout options, and take the first step toward your dream kitchen with our dedicated team.